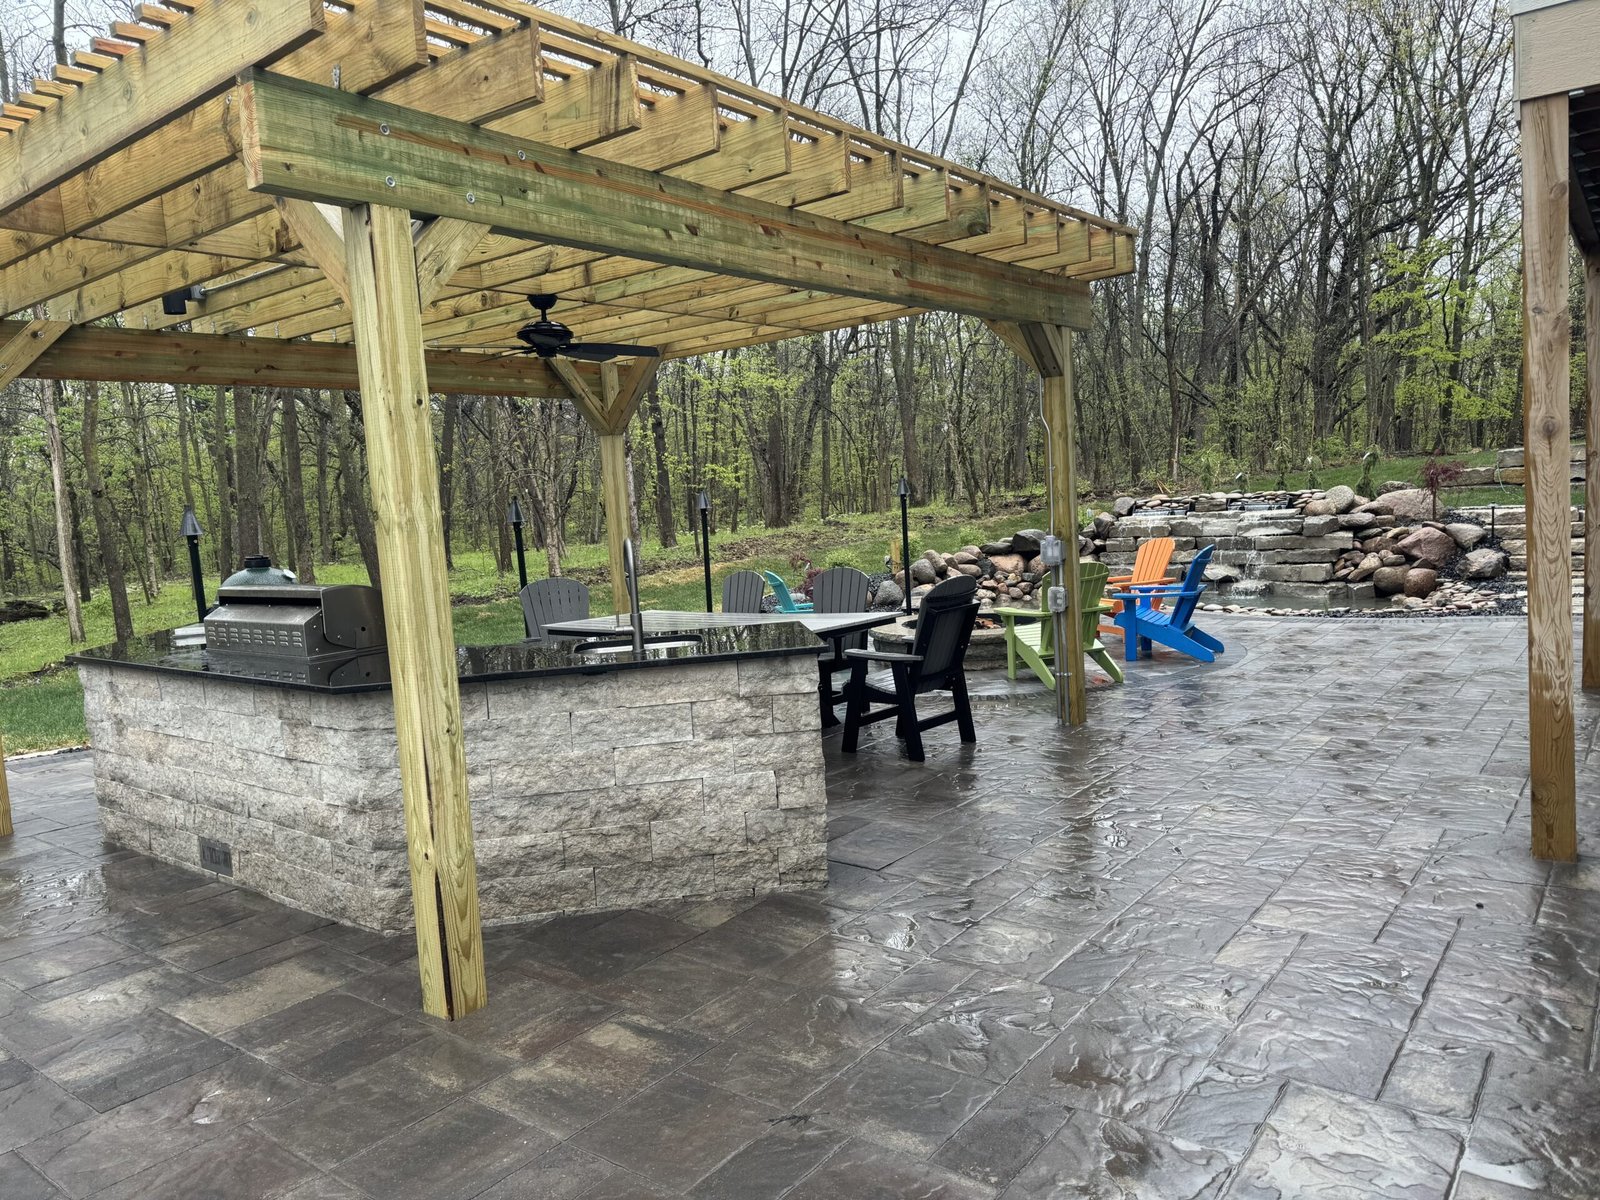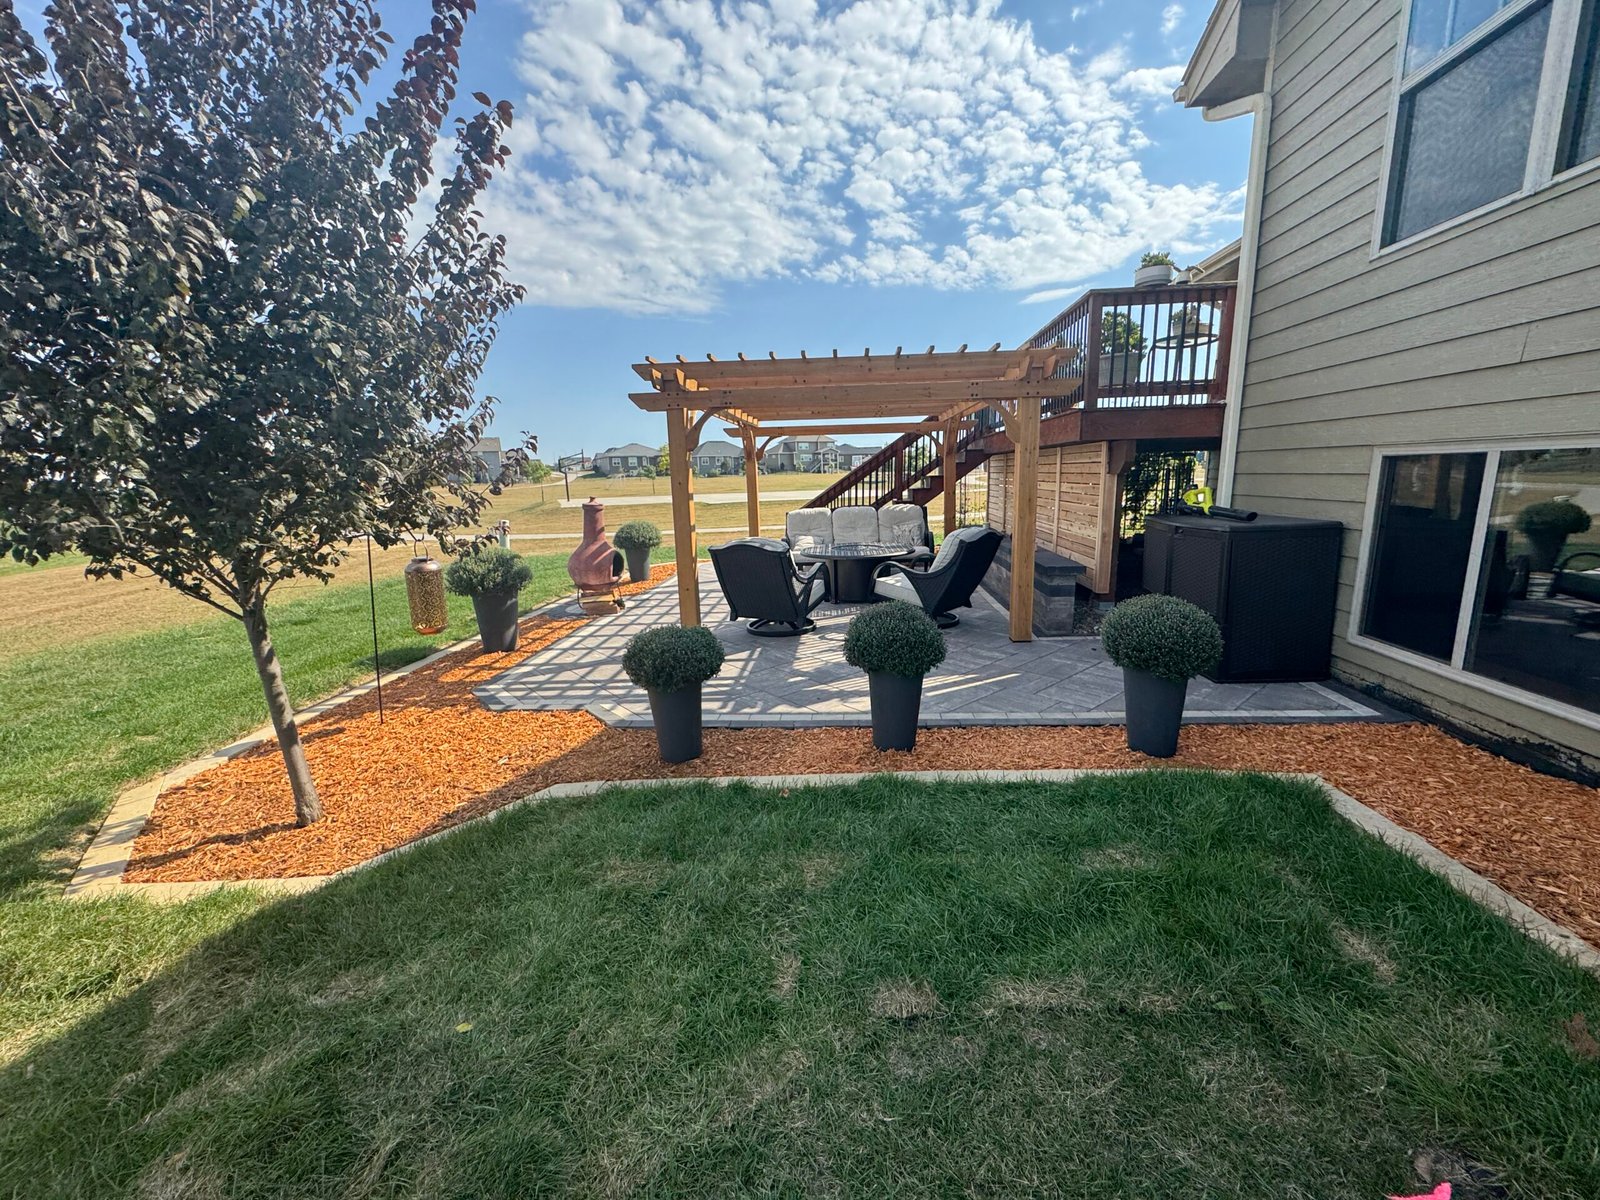
A patio without shade gets used until about mid-June, then the Iowa sun takes it back. A pergola changes that math. It throws shade where you want it, frames the space so it feels like a room instead of a slab, and gives vines, string lights, and privacy screens something to hang on.
The difference between a pergola that lasts and one that leans by year five is what it stands on. We design every pergola around the space it lives in and anchor it the way Iowa weather demands: footings below frost depth, posts sized for wind load, and hardware that does not rust out. Design through final walkthrough, Tebock’s has you covered.
Get the process started for your pergola construction project using the form below or go right to booking a consultation.
Classic cedar for the look that ages into the landscape, or composite and aluminum for shade with almost no upkeep.
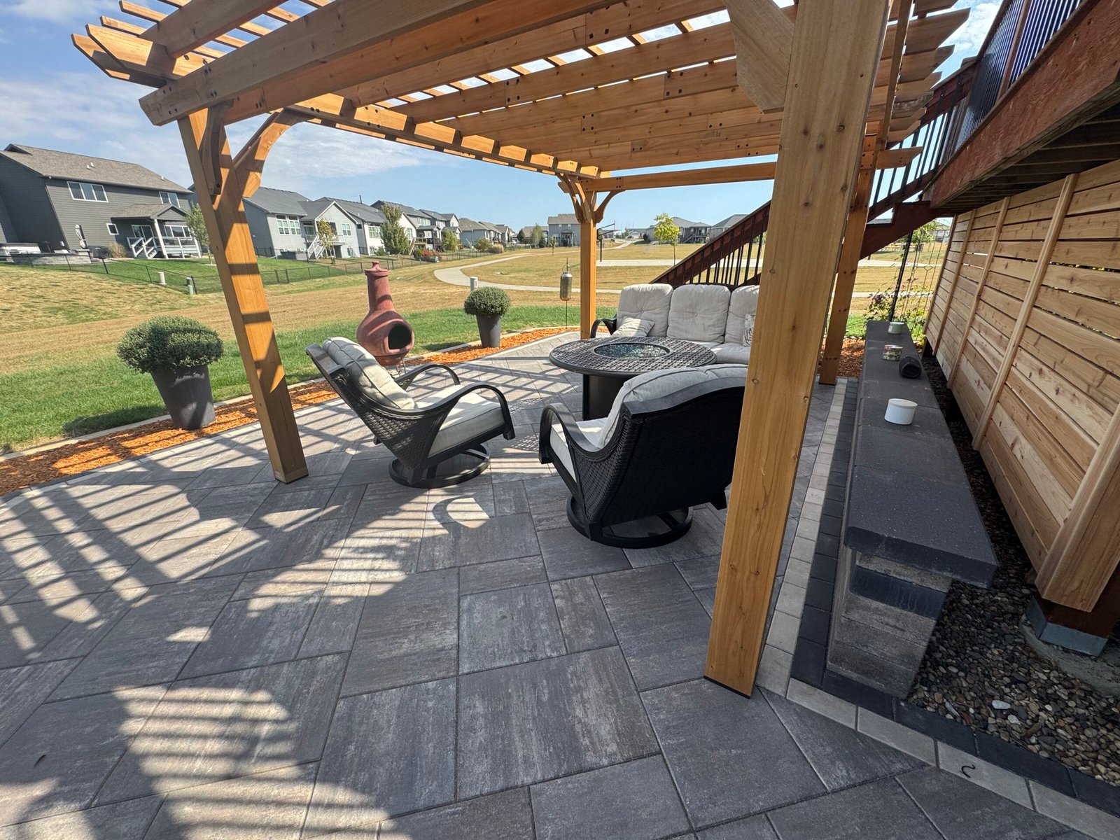
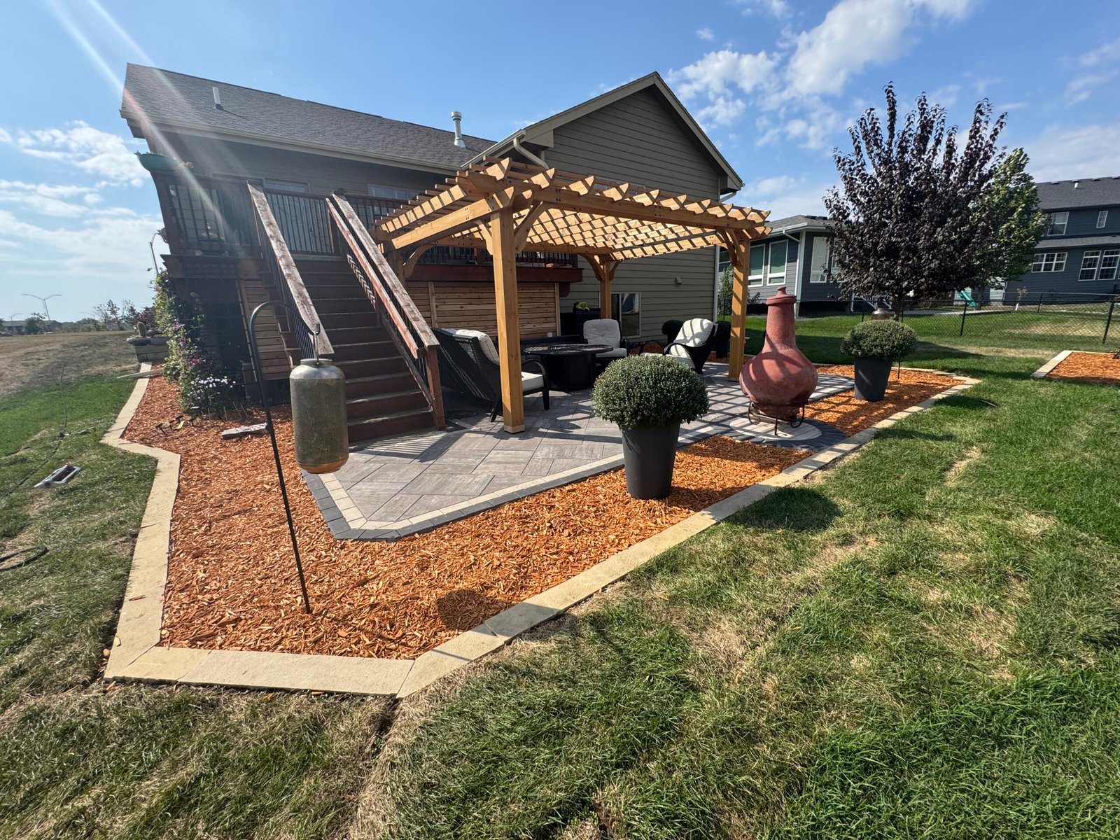
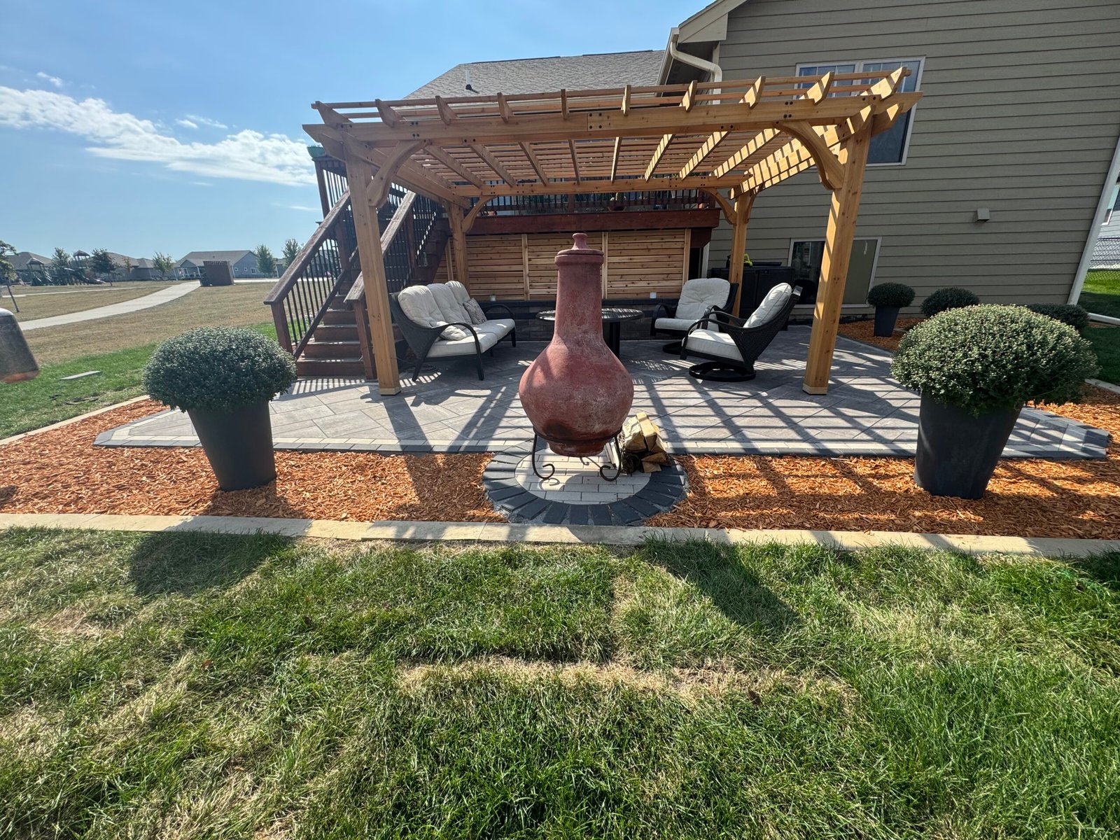
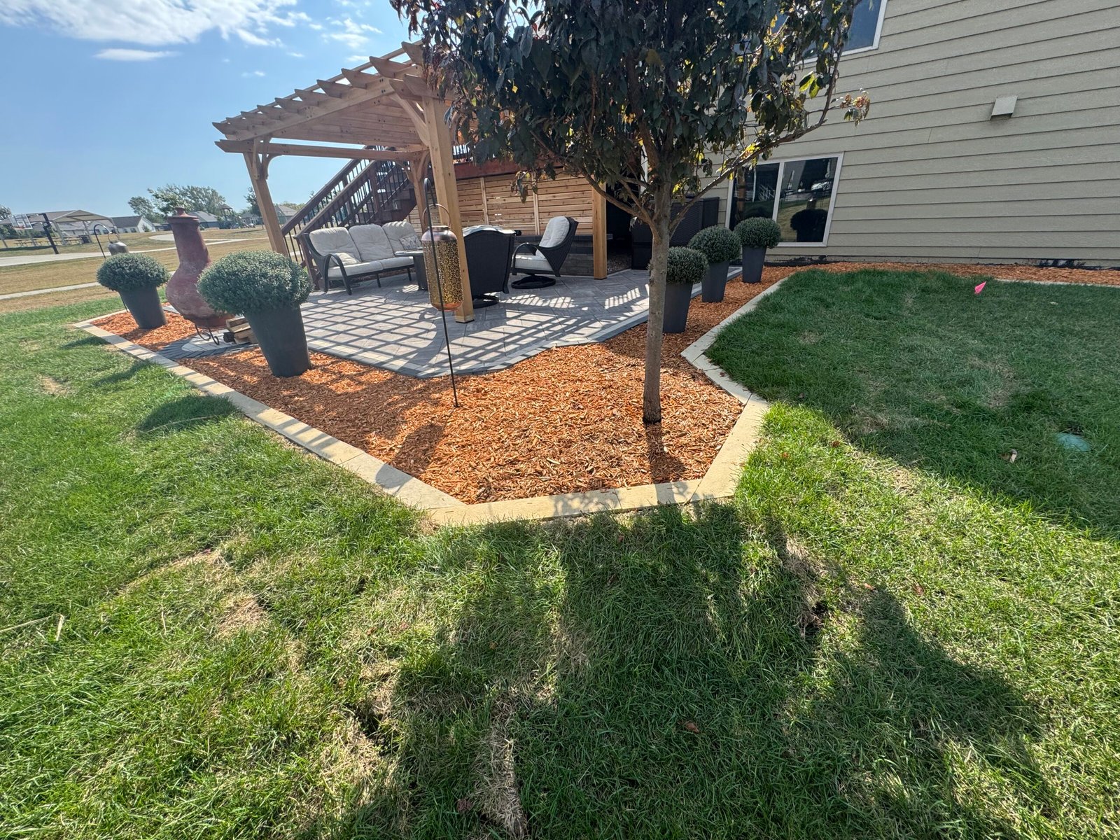
The classic combination: a paver patio with the pergola planned in from the start, so footings, drainage, and layout work as one design instead of an afterthought.
Fixed slats sized to the sun angle, or adjustable louvers when you want morning light and afternoon shade from the same seat.
Low-voltage lighting on posts and beams, ceiling fans where wiring allows, and privacy screening that turns a corner of the yard into the best room of the house.
These are pergolas we have built for Des Moines metro backyards. Each one was designed around the patio it covers, not dropped on as an afterthought: posts set on real footings, beams sized for Iowa wind, and shade where the family actually sits. Scroll the photos for the details that matter up close, the joinery, the roof lines, and how the structure finishes the outdoor room.
Tell us where the sun beats on your patio and how you want to use the space. We will walk the yard, talk through options honestly, and design a pergola that fits the site and the budget.